Commercial and new build
Commercial and New-Build Rendering Sheffield: Whole Buildings
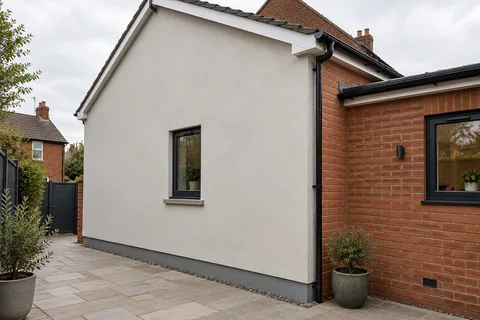
Commercial and new-build rendering covers whole buildings: a new terrace, a block of flats, an office or a mixed-use building being refurbished. The render systems are the same families used on houses, but the backgrounds are newer, the elevations bigger, and more people depend on the programme. This page describes how a whole building is rendered and where it differs from a single house.

On this page
Backgrounds and systems on whole buildings
New buildings usually present block or brick that has never been rendered. K Rend's K Mono is described for moderate to low strength blockwork, applied in one pass to 17-18 mm and scraped to a nominal 16 mm, which is why monocouche is common on new housing. Lime Green's guidance for its renders asks for new masonry to cure for at least 28 days before rendering, and K Rend's thin-coat data sheet asks for base coats to be at least 14 days old before primer, so the masonry and render programme has to allow for curing.
Framed buildings may use render carrier boards or insulation instead of masonry, with a base coat and mesh designed for that background; K Rend's guide lists base coats for carrier boards and for EWI. Refurbishing an occupied commercial building is closer to a house job: sounding, stripping where needed, repairs and a new system.
- Background and drawings Blockwork, board or existing façade checked against the specification.
- Set-out Beads, movement joints and bay breaks marked from the drawings.
- Basecoat and mesh Mesh across board joints, openings and changes of background.
- Finish in bays Each bay is finished in one go so day-joints do not show.
- Inspection and handover Hold points and the installed products are recorded.
The usual order of work. The survey and the chosen products decide the actual steps.
Joints, panels and openings
Large elevations are divided into panels that a team can apply and finish in one session, because monocouche must be scraped within its setting window and thin coats worked to a wet edge. Panel lines are placed at floor levels, window heads, columns and corners. Movement joints in the structure, such as between a frame and infill or between phases of a building, are carried through the render with a movement bead rather than rendered over.
Openings are where cracks start. K Rend's product guide puts glass-fibre mesh at stress points such as door and window reveals, and on repetitive new-build elevations those patches are part of every opening. Sills and copings need drips that throw water clear of the render; Ibstock’s January 2025 update describes a minimum 40 mm drip clearance for cast-stone details on NHBC-registered new homes within that standard’s scope. The project drawings should give the detail required for this building.
Confirm the background: block, brick, carrier board or insulation, and its curing.
Agree panel lines, movement joints and bead positions on the elevations.
Arrange scaffold, including any highway permit, and protection for the public.
Fix beads and apply base coats, with mesh at every opening corner.
Apply finishes panel by panel within the product's working window.
Inspect from the scaffold before it is struck; record systems and colours.
Access, the public and permits
Whole-building rendering is scaffold work. Where scaffold or hoarding stands on the road or pavement, Sheffield City Council requires a permit to occupy the highway, applied for by the scaffolding company for a set location and period. Sheeting protects fresh render and keeps dust and debris away from passers-by, and the programme has to keep shop entrances, fire exits and deliveries usable.
On occupied buildings, plan which elevations are worked when, because noise from stripping and drilling affects the people inside more than the finish does.
Aftercare on a large building follows the same principles as on a house, at a bigger scale. K Rend's maintenance advice is periodic low-pressure washing with a fan nozzle, top to bottom, biocide where algae grows on damp or shaded faces, and stainless brackets for anything fixed to the render so rust does not run down it. Whoever maintains the building needs the system names, colours and bead and joint positions.
Planning and Building Regulations
Sheffield City Council's conservation-area guidance notes that flats, shops and offices do not have householder permitted development rights, so external changes to them are more likely to need planning permission than changes to a house. In a conservation area, the area appraisal sets out the materials that matter.
For homes, including flats, Approved Document L Volume 1 counts rendering an existing wall as renovation, with upgrade tests at more than 50% of an individual thermal element or more than 25% of the external building envelope, subject to feasibility. Those dwelling tests must not be applied to a shop or industrial unit from Volume 1: buildings other than dwellings use Volume 2. For new housing and refurbishment, the designer's specification sets the system, and the renderer works to it. For the whole-house version on an existing home, see re-rendering a whole house.
Common questions
Why do new-build renders need a wait before rendering?
New masonry and base coats need to cure. Lime Green asks for 28 days for new masonry under its lime renders, and K Rend asks for base coats to be at least 14 days old before its thin-coat primer.
Do flats need planning permission to be re-rendered?
Flats have no householder permitted development rights, so ask the planning authority before changing the outside of a block, especially in a conservation area.
See housing and planning information for Sheffield and nearby places, including the source and geography behind each figure.