Comparing proposals
Reading Two Full-House Rendering Proposals Side by Side
Two proposals to re-render the same house can look alike on the last page and describe quite different work on the walls. The useful comparison is physical: what comes off, what goes on, in how many coats, with which details at the edges, and how long each coat is given. This guide lists what to look for in each written proposal, wall by wall.

On this page
What comes off, and what stays
Start with removal, because it shapes everything after it. One proposal for a whole-house re-render may strip every elevation back to masonry; another may keep sound render and strip only the hollow areas. Both can be reasonable. K Rend's guidance for its own renders is to strip back to a stable substrate, while SPAB notes that on older walls well-bonded render is sometimes best left and only hollow patches removed. Ask each contractor how they decided: by sounding every elevation, by cutting a trial patch, or by judging from the ground.
Then check what each assumes is underneath. A proposal with a defined allowance for masonry repairs after stripping describes a different job from one that says nothing about repairs. Neither contractor can know exactly what is behind the render, but one has planned for finding something.

The build-up: coats, thicknesses and waiting times
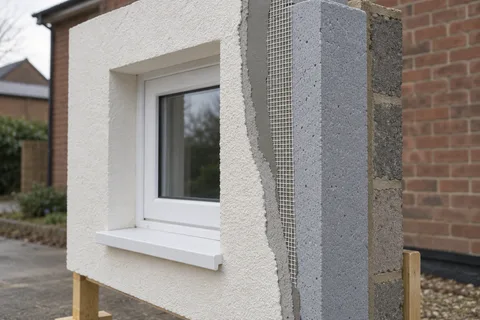
Next, compare what goes onto the wall, coat by coat. A thin-coat silicone system should list a base coat, mesh, a primer and the finish. In K Rend's system, for example, the HP14 base is nominally 4-6 mm, the Silicone TC finish goes on at the thickness of its largest grain, and the base has to be at least 14 days old before primer, with 24 hours before the finish. A monocouche proposal should give a single coat thickness: K Rend's K Mono is applied to 17-18 mm for a nominal 16 mm finish.
If only one proposal recommends lime, it is probably responding to an older solid wall rather than offering an upgrade. A three-coat lime render, as Cornish Lime describes it, has a scratch coat of about 9-12 mm keyed after its initial set, a straightening coat ruled off and devil-floated, and a top coat no thicker than 5-7 mm, with about a week between coats. SPAB's guidance is that cement renders trap moisture in old walls. Judging lime and silicone against each other as if they suited the same wall misses why one contractor chose it.
| Layer | Silicone thin coat | Monocouche | Three-coat lime |
|---|---|---|---|
| Base | Base coat with mesh (HP14 nominal 4-6 mm) | No separate base on suitable blockwork | Scratch coat about 9-12 mm, keyed |
| Middle | Primer, 24 hours before finish | None | Straightening coat, ruled and devil-floated |
| Finish | Grain-thickness finish, 1.5 or 3 mm | One pass to 17-18 mm, scraped | Top coat no thicker than 5-7 mm |
| Waiting | Base at least 14 days old before primer | Scraped after 3-24 hours | About a week between coats |
Edges, openings and fittings
Details are where proposals differ most and show least. Look for a base bead kept above the damp-proof course, angle beads at corners, stop beads where render meets brick, stone or frames, mesh at window and door reveals, which K Rend's guide treats as typical stress points, and a note on every sill. If sills are cracked or do not project with a drip, the proposal should say whether they are repaired, replaced or left alone.
Then fittings: downpipes, soil stacks, lights, cables, alarm boxes and satellite dishes. Who takes them off and refixes them, and with what? K Rend's maintenance advice notes that rusting brackets stain render, so stainless fixings are worth asking for. On a silicone finish, also ask how each fitting will be sealed where its fixings pass through the new coats. A proposal that says nothing about fittings leaves them to be argued about with the scaffold up.
A hypothetical pair of proposals for one house
Imagine two proposals for the same hypothetical Victorian brick semi with a rendered front, a pebbledashed rear outrigger and a gable that sounds hollow in its lower half. Proposal A strips all three, repairs the brick, base-coats with mesh and finishes everything in silicone. Proposal B keeps the front render, which it describes as sound after sounding from a ladder, strips the gable and outrigger, finishes those in a monocouche, and cleans and coats the front to match.
Read side by side, they are not cheaper and dearer versions of one job. B relies on the front staying sound and on a coating sitting convincingly beside a through-coloured monocouche; A relies on the brick under the front render being in decent order once exposed, which nobody has yet seen. B also needs to show that its monocouche suits the gable's brick, given that K Rend lists K Mono for moderate to low strength blockwork. The follow-up questions follow directly: how closely was the front sounded, what happens if A finds poor brick, and which product would B use on the front?
Weather, protection and aftercare
Ask both contractors how they will handle the weather. K Rend's guidance is to apply at 5°C and rising, not in very windy conditions, direct sun or damp, and its Silicone TC sheet asks for fresh work to be protected from rain and rapid drying. For lime, Cornish Lime calls drying too quickly the most common cause of failure, notes that plastic shrinkage cracks show within 48 hours, and advises hessian close to the work for at least two weeks. A late-season proposal that mentions none of this is asking you to trust the calendar. Ask, too, where sheeting or netting will hang on the scaffold and what happens to it in high wind.
Finally, compare what you are left with: product names and colour references, maintenance guidance such as K Rend's advice to wash every few years with a low-pressure fan nozzle and treat algae with biocide, and photographs of the masonry before it was covered. Put both proposals into one table with the same headings, send each contractor the same written questions, and choose the one whose description of your walls you can follow. The Sheffield house rendering homepage sets out the whole-house services those headings cover.
Common questions
Should I pick the lower total if both use the same finish?
Only after checking they describe the same work. A lower total often reflects less removal, fewer repairs allowed for, fewer details or shorter curing gaps. Compare the work first, then the totals.
What if one proposal leaves out an elevation?
Ask whether that is deliberate. A proposal that omits the back or a side passage may simply cover less wall, or may assume that face is sound. Either way, ask both contractors to quote the same elevations so the comparison is like for like.
Can I combine the best parts of two proposals?
Not by picking clauses yourself. Ask your preferred contractor to price the additions you want, so that one firm is responsible for the whole system from base coat to finish.
See housing and planning information for Sheffield and nearby places, including the source and geography behind each figure.