Job size
What Makes a Whole-House Rendering Job Bigger or Smaller
Wall area is the obvious way to measure a rendering job, but two houses with the same area can be very different amounts of work. This guide sets out what actually makes a whole-house re-render grow or shrink, so that you can read a quotation against your own house rather than against one number. It deliberately contains no prices.

On this page
Access is shaped by the house, not the wall area
A whole-house job needs safe access to every face, and the scaffold follows the shape of the building. A plain two-storey box needs a straightforward ring of scaffold. Add a conservatory roof under one wall, a flat-roofed kitchen extension, a canted bay, a chimney stack on the gable or a neighbour's lean-to tight against the side, and the scaffold needs bridging, extra lifts or loading kept off fragile roofs. On a sloping street it may have to step down a bank or stand on a neighbour's land, which needs their agreement.
Time on site matters as much as height. Scaffold stays up while coats cure and while bad weather stops work, so the system and the season change how long it is needed. If only one elevation genuinely needs work, single-wall rendering may be the right scope; a whole-house job earns its scaffold by treating every face in one programme.

Removal: what comes off, and how hard it fights
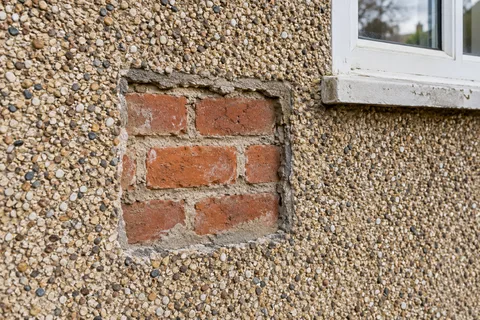
Stripping is often the least predictable part. Old cement render that has already parted from the wall can come away in slabs with little effort. Sound, hard render bonded tightly to brick takes patient work with hammer and chisel, and pebbledash on a hard cement backing is slow and dusty. SPAB warns that levering large sheets off soft stone or brick can badly damage the face, so careful removal on an older wall takes longer again.
The spoil is heavy and bulky. A whole house of hacked-off render means skips or bagged waste, a barrow route from the back garden to the road, and sheeting over drains, borders and conservatory roofs.
Keeping well-bonded render changes the job entirely. SPAB notes that on an old wall, leaving sound cement render, or removing only the hollow-sounding patches, can be the better choice. Stripping pebbledash is not the only route either: K Rend makes an overcoating dash receiver designed to take a fresh dash over existing dry dash without a base coat first. A survey that tests both options shows which one the walls will support.
Repairs that only appear after stripping
The masonry under decades of render is the great unknown in a whole-house quotation. Typical finds include brick faces that have spalled, joints washed out behind old cracks, decayed timber lintels over openings, doorways filled with mixed materials and cracks that turn out to be movement rather than shrinkage. None of these can be measured from the pavement.
A clear quotation separates known work from provisional work. A trial strip of a small area on the worst elevation before the job is agreed narrows the uncertainty considerably. K Rend's maintenance advice that a crack's cause should be found, and movement generally allowed to settle, before repair applies here too: a structural crack found under the render may need an engineer's view before rendering resumes.
System choice changes the number of visits
The system decides how many times someone works across each wall. A monocouche such as K Rend's K Mono goes on in one pass to about 17-18 mm and is scraped back between 3 and 24 hours later, so each elevation is covered in one visit, but K Rend lists it for moderate to low strength blockwork, which rules it out on many older walls. A thin-coat silicone needs a base coat with mesh, at least 14 days' cure in K Rend's guidance, a primer with 24 hours' drying, then the finish. Three-coat lime, as Cornish Lime describes it, needs about a week between coats and protection with hessian.
Insulation is the largest single change. Where Approved Document L's renovation trigger applies and an upgrade is feasible, external wall insulation adds boards, fixings, sill extensions, moved downpipes and often roofline work. That is a different-sized job, not a render job with an extra layer.
Details and weather: the items that take the time
Corners, reveals and junctions take far longer than open wall. Every window needs its reveals formed with beads, every sill needs checking for a projecting drip, and every downpipe, soil stack, gas pipe, meter box, alarm and cable has to come off or be worked around. A canted bay can hold as much bead and reveal work as the rest of the front. Count these on each elevation as well as the area.
For example, compare two hypothetical houses with similar wall areas. The first is a plain 1960s block-built semi with eight windows, two downpipes and level paving all round. The second is a Victorian brick end terrace with a canted bay, a rear outrigger, a chimney breast on the gable, a soil stack, a satellite dish and a garden that drops a full storey from front to back. The second needs scaffold that steps down the slope, far more bead and reveal work for its size, probably more stripping and repair, and on its older solid walls SPAB's caution about hard cement coats may point to a different system. On paper the areas match; on site they are different jobs.
Weather is the last variable. K Rend's guidance is to apply at 5°C and rising, avoiding strong wind, direct sun and damp. A job that starts in late autumn may lose days to cold mornings and need more protection; a midsummer job may need sheeting against sun on south-facing walls. The house rendering homepage sets out the whole-house services each item belongs to, and the costs page explains how they appear in a quotation.
Common questions
Why do two quotations for the same house differ so much?
Usually because they describe different jobs. One may strip all the render while the other keeps sound areas, one may include insulation, and one may allow for repairs while the other leaves them provisional. Compare the work described, elevation by elevation, before comparing totals.
Should a trial strip be done before the job is agreed?
On a house with old render or pebbledash, often yes. A small strip on the worst elevation shows how the coat comes off, what the masonry is and whether it is wet, which turns a vague repair allowance into something much closer to a description of the work.
See housing and planning information for Sheffield and nearby places, including the source and geography behind each figure.